Cabinet construction · Homeowners choosing between framed and frameless cabinet lines
Framed or Frameless Cabinets? Compare Access, Fit and the Actual Drawer
Compare clear access, overlays, drawers and installation details using the actual cabinets being quoted.
Start with the practical decision
Two kitchens can look almost identical with the doors closed while using different cabinet construction. Full-overlay doors can hide much of a face frame, and a frameless cabinet can carry a traditional-looking door. That is why a photograph is a poor way to identify what you are buying. Open the cabinets, inspect the front of the box and ask for the manufacturer's construction specification. Then compare the choices through the tasks the kitchen must support: putting away a stockpot, reaching a pull-out, opening a drawer beside a wall and adjusting a door after installation.
Framed and frameless are construction descriptions, not quality grades. Neither word establishes the panel specification, hardware, finish, workmanship or installation standard of an entire cabinet line. The useful comparison involves actual products of the widths and configurations on your plan. This guide explains the distinctions and gives a process for making that comparison without assuming that contemporary styling requires frameless construction or that a face frame automatically makes a cabinet better. It also separates the cabinet's front structure from the door overlay, because confusing those two decisions makes quotations harder to understand.
Identify the construction with the door open
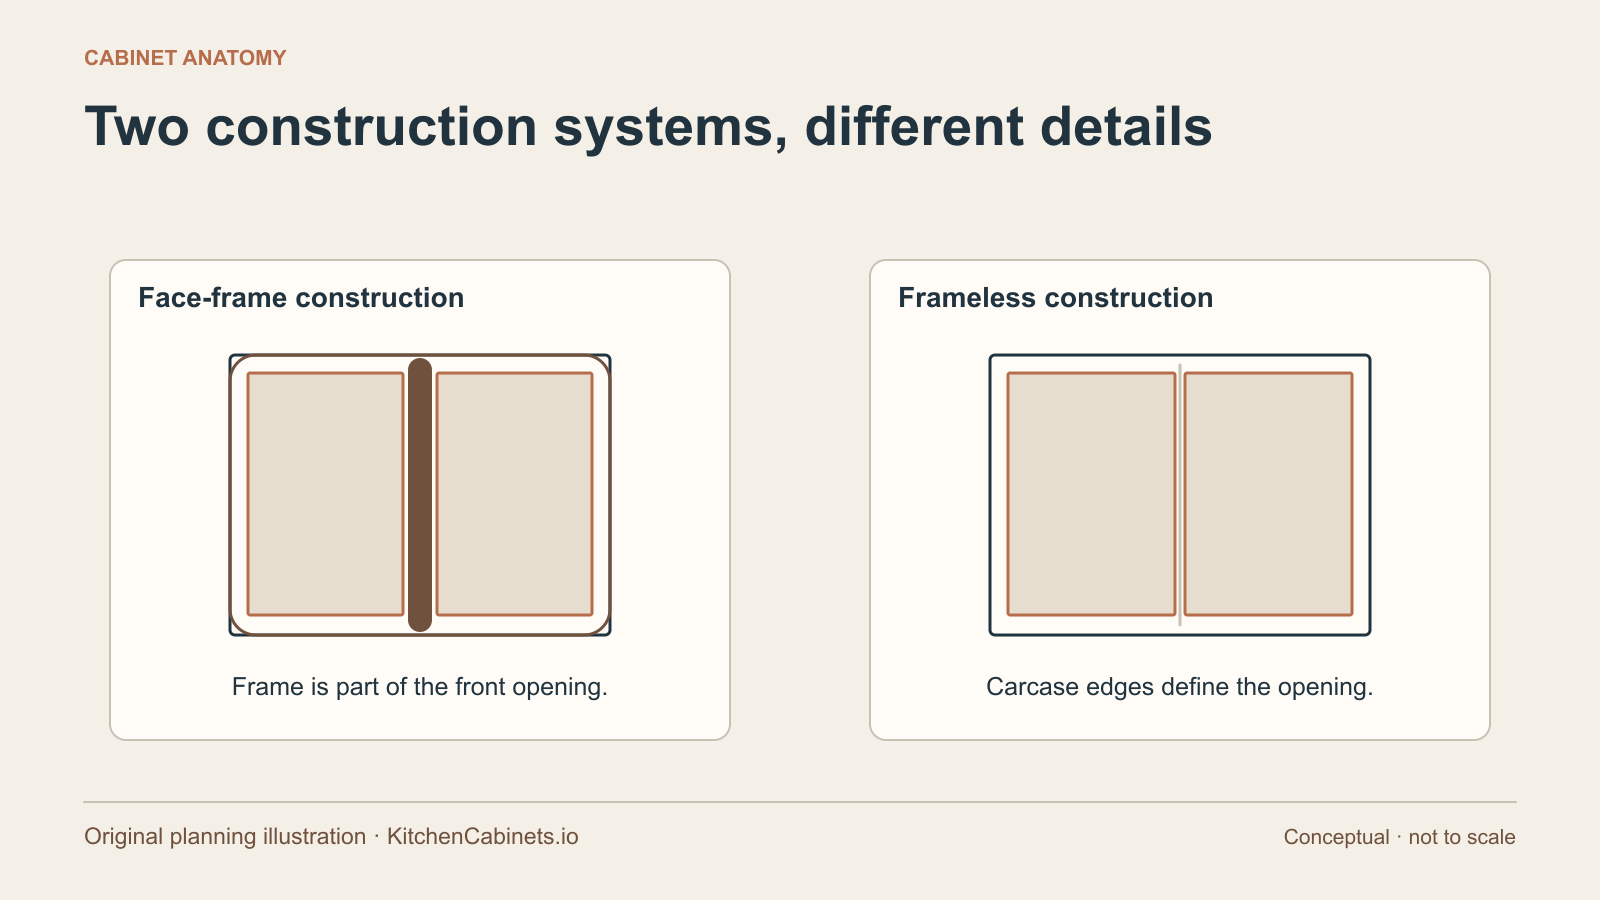
Merillat's cabinet terminology guide describes a framed cabinet as having a front frame around the cabinet opening, with the door attached to that frame. In frameless construction, there is no front face frame and the doors attach directly to the sides of the box. These definitions provide a useful starting point for a showroom inspection. Look at the opening itself rather than the decorative door profile. Ask the supplier to show a construction drawing for the exact line being quoted, particularly if a display contains several cabinet ranges or upgraded components.
Do not assume that everything visible at the front is structural face framing. Decorative trim, applied mouldings and finished end treatments may be separate elements. Ask which parts belong to the cabinet box and which are added for appearance or fitting. If you are comparing a new kitchen with an existing one, photograph both with the doors open and label the relevant parts. That record will help explain differences in access or fitting requirements later. It also prevents a discussion about the cabinet's construction being answered only with a choice of door colours.
Keep door overlay separate from box construction
An overlay describes how the door sits relative to the cabinet front. A full-overlay framed door can cover most of a face frame, while inset doors sit within the frame of a compatible system. Dura Supreme's construction guide explains its framed Crestwood system and the overlay styles available within that line. Those are product-specific examples, not a promise that every manufacturer offers the same combinations. Ask the supplier to name the construction and overlay separately on the quotation so neither is left to inference from the showroom display.
This distinction helps when a household likes a familiar door style but wants different storage access. A Shaker-like appearance does not settle the construction question. Similarly, a nearly continuous run of door fronts does not prove the cabinets are frameless. Review a sample door opening, the gap between adjacent fronts and the appearance at ends and corners. If a drawing or rendering is being used to approve the order, make sure it represents the chosen overlay and construction rather than a generic cabinet symbol that conceals the differences you are trying to compare.
Measure usable access rather than relying on nominal width
Nominal cabinet width is an outside planning dimension. It is not necessarily the width through which a large item can pass or the internal width of a fitted drawer. A face frame changes the opening at the front; hinges, drawer hardware and internal fittings can also occupy space in either construction. Merillat describes the access advantage created by removing the front frame, but the practical result still depends on the actual product. Ask to measure the clear opening and the internal drawer of the cabinet being considered, not a different-sized display nearby.
Bring dimensions for items that are difficult to store. A wide roasting tray, mixer bowl or unusually tall stockpot can make an access difference tangible. You do not need to bring a heavy appliance into a showroom: a labelled outline or a cardboard template can establish the question. Test whether the item passes through the opening, rests securely inside and can be removed without dismantling a shelf. The point is not to prove one construction universally superior. It is to find out whether the proposed cabinet does the job that motivated its inclusion in your plan.
Compare drawers as complete systems
A drawer's useful space depends on more than the front frame. Side thickness, runner position, drawer-box design and clearances all affect the interior. Ask for the actual inside dimensions of the specified drawer, including usable depth and height beneath any rail or obstruction. Then compare the same cabinet width and intended contents across suppliers. A manufacturer may offer different drawer systems within a line, so check which one appears in the quotation. Do not apply an attractive drawer measurement from a premium display to every cabinet in a more basic specification.
For example, imagine two nominally equal-width cabinets intended for plates and cookware. One gives you a slightly wider drawer but a shallower usable depth because of its runner and service arrangement. The other has a narrower opening but better fits the particular items you own. The decision should reflect the whole usable volume and the way it is accessed. Ask how full extension, load class and adjustment work in the proposed system. A broad construction label cannot tell you whether a heavy pan drawer will perform well when fully loaded and repeatedly opened.
Study corners and cabinets beside walls
Corners expose the difference between a tidy elevation and a working kitchen. A door may clear its neighbour when partly open yet obstruct an internal pull-out that requires a wider opening angle. A drawer beside a projecting casing may need a fitting allowance. These issues occur in both framed and frameless layouts. Use the manufacturer's planning and hinge information for the actual configuration rather than assigning a standard filler from memory. Ask the designer to show the open positions of doors, drawers and accessories in the areas most likely to conflict.
Ask for technical information showing how the selected hinge works with the mounting arrangement, front thickness and required gap. It is a reminder that a hinge is not an interchangeable decorative fitting. If an internal drawer or accessory needs a certain opening condition, ask the supplier to document the complete combination. Avoid substituting hardware during installation without checking the manufacturer's instructions. The practical question is whether the designed arrangement gives the required access and can be fitted and adjusted correctly, not whether a hinge carries a familiar brand name.
Look beyond the front structure to rigidity and installation
A face frame can form part of a framed cabinet's structure, while a frameless cabinet relies on its box construction without that front frame. The panel specification, joints, backs, bracing and fixing details therefore matter. KCMA's performance and construction standard addresses the rigidity of both framed and frameless assemblies rather than awarding quality on construction terminology alone. Ask about the cabinet line's actual construction and performance evidence. A strong-looking frame is not a substitute for examining the back, shelf supports and method of connecting the cabinet to the building.
Ask the installer how it handles the actual manufacturer's system and the condition of your room. Existing floors may require levelling and walls may need fitting allowances. Dura Supreme publishes separate installation guides for its framed and frameless lines, demonstrating why the correct product instructions matter. Do not treat a general comparison article as an installation manual. The person doing the work should understand the cabinet line and the fixing requirements, and the order should include the panels, fillers and other components needed to complete the approved layout rather than leaving them to improvisation.
Decide what the visible details should do
Construction can influence the appearance of open cabinets, door reveals, end treatments and certain decorative details, but it should not be confused with a strict traditional-versus-modern rule. Look at examples from the actual product line. Compare the framed and frameless offerings in the supplier's own ranges, including their available materials, finishes and custom options. Treat that comparison as information about those products rather than a universal design rule. Ask which of the details you like are included as standard and which depend on a different line or a priced modification.
Use a sample arrangement to evaluate the details at normal viewing distance and with doors open. Consider how the cabinet front meets an appliance panel, a wall or an exposed end. If you want inset detailing, confirm that the quoted system actually provides it and understand the proposed reveals and adjustment process. If you want a quieter, continuous elevation, review the actual overlay and gap pattern. These decisions affect the finished appearance, but they do not excuse an inaccessible corner or a drawer that cannot hold the items assigned to it.
Ask what can be adjusted, replaced and maintained
Cabinet doors and drawers need a clear adjustment and service process regardless of construction. Ask which fittings are used, how the installer makes final adjustments and where replacement components can be obtained. Keep the cabinet line, door style, finish code and hardware information with the original order. That information is more useful to a future repair than a photograph labelled “frameless kitchen.” If a door is damaged, the ability to identify and replace the correct part depends on the manufacturer's product and service arrangements, not simply on the construction category.
Avoid assuming that a concealed hinge or soft-close mechanism makes two cabinets equivalent. Ask how much adjustment the actual fitting allows and whether removal or replacement changes the door alignment. These are questions for the product documentation and installer, not invitations to make unsupported adjustments yourself. When a supplier describes a long warranty, read the written scope and exclusions. A warranty for manufacturing defects may not cover damage caused by moisture, misuse or incorrect installation. Record what applies to the actual line and finish rather than treating a showroom promise as a universal guarantee.
Make the comparison on a small, representative kitchen sample
Choose three demanding examples from your plan: a cookware drawer, a tall pantry and a corner or wall-adjacent cabinet. Ask each supplier to show the quoted construction, internal dimensions, fittings and open positions for those examples. This keeps the comparison manageable while exposing differences that a row of standard door samples will not. Use the same intended contents and appliance information for both proposals. If one supplier offers a different arrangement to solve the problem, compare that arrangement openly instead of forcing both designs into superficially identical cabinet counts.
An example decision sheet might record that a pantry needs a particular tray width, that a corner pull-out must clear its door, and that a drawer beside the refrigerator must open without collision. For each proposal, record pass, unresolved or not applicable, with the supplier's explanation. Do not turn this into a numerical quality score unsupported by evidence. Its purpose is to retain the decisions and questions that matter to your household. A clear unresolved item can be answered before ordering; a vague impression that one display felt more spacious is harder to check later.
Release an order that names the actual system
The final quotation and drawings should identify the cabinet manufacturer and line, framed or frameless construction, door overlay, relevant material choices, drawer system and accessories. Confirm which panels and fitting allowances are included and which site measurements control the order. Use the retained KitchenCabinets.io city pages to organise local enquiries, while asking each business to establish its own qualifications and product details. The website's planning information is not a certification of a supplier or a substitute for final site verification by the people responsible for the kitchen.
Choose the system that meets your storage, appearance and installation requirements with the clearest product evidence behind it. A well-considered framed kitchen and a well-considered frameless kitchen can both be useful outcomes. What matters is that the advantages you are buying are present in the actual cabinet, not borrowed from a general description. Open it, measure the useful spaces, test the awkward items and ask how the assembly is installed and serviced. Those checks turn a construction preference into a decision that can be explained and verified before the cabinets arrive.
For a practical final comparison, take the largest frequently used mixing bowl and a measured list of everyday cookware to the showroom. Ask permission before placing items in displays. Check the opening through which each item must pass, the resting space inside and the movement needed to retrieve it. Record which cabinet was demonstrated, because the result may change with width, overlay or hardware. This turns an abstract access claim into evidence tied to the quoted configuration.
Sources and editorial notes
This is original explanatory reporting and planning analysis. Manufacturer documents support the specific product facts attributed in the guide; they do not imply affiliation. Sources were checked for this launch. The illustration was created for this article; it is not a photograph of a completed project.
- Merillat: Cabinet terminology
- Dura Supreme: Framed versus frameless cabinetry
- KCMA: ANSI/KCMA A161.1–2022 Performance and Construction Standard
Corrections or a documented technical update? Email the editorial desk.