Appliance planning · Homeowners coordinating cabinet, countertop and appliance orders
Appliance and Cabinet Fit: Freeze the Model Before You Cut
Freeze real model numbers and coordinate cutouts, operating space, ventilation and service access before fabrication.
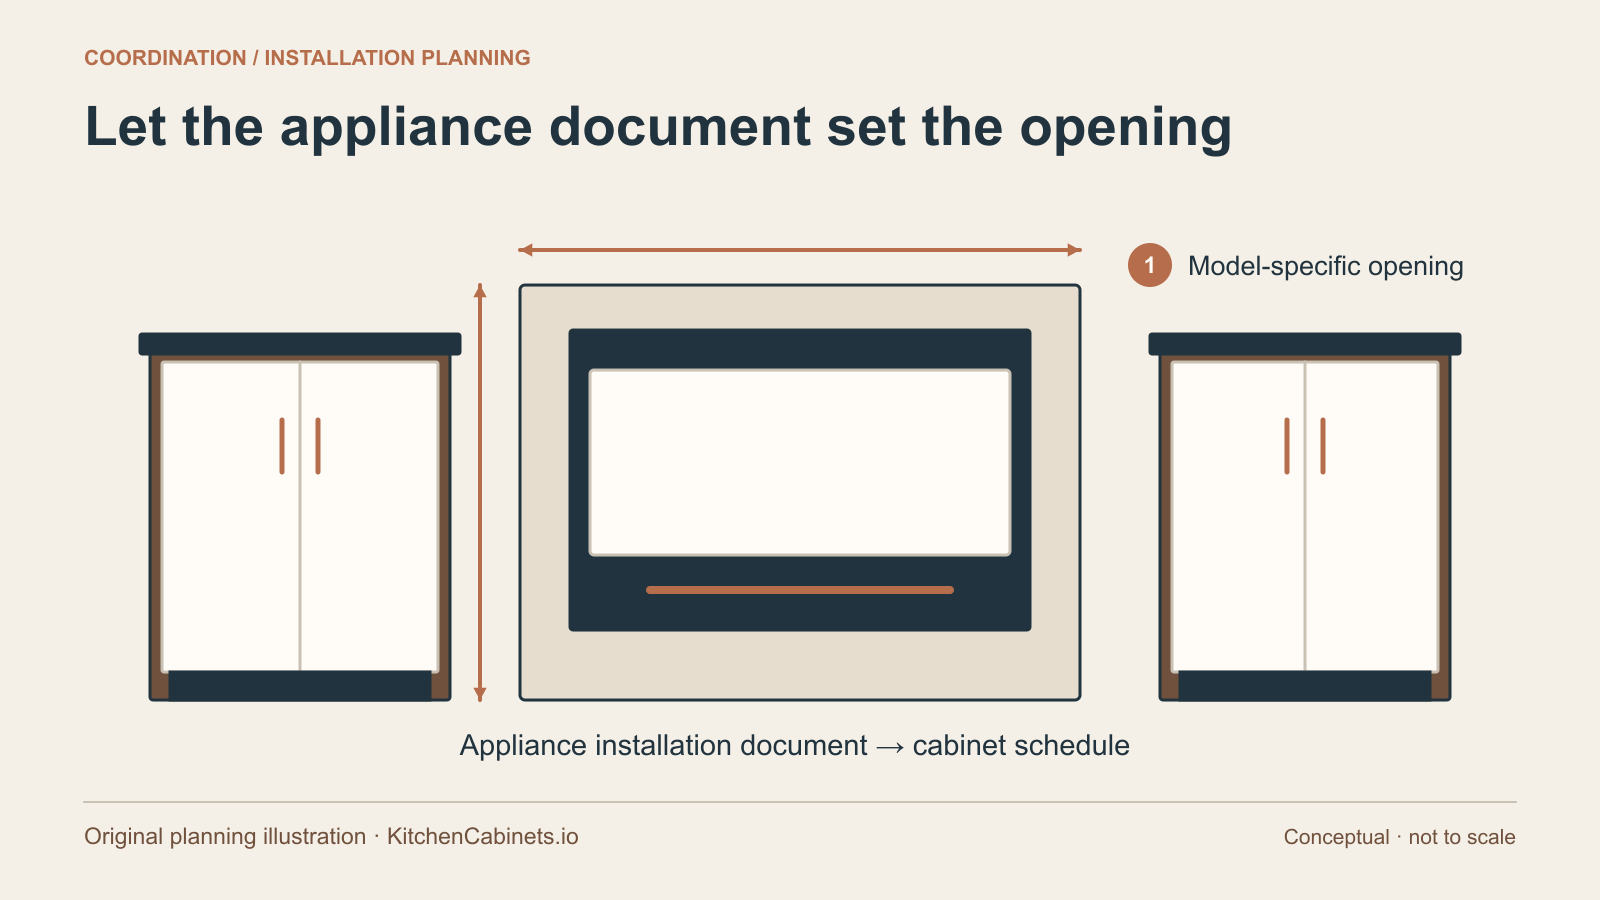
Start with the practical decision
An appliance's advertised size is a shopping category, not a complete cabinet specification. A nominally thirty-inch cooktop may have an outer surface, a smaller cutout, an underside enclosure and separate ventilation requirements. A refrigerator may fit between two panels while its doors cannot open far enough to remove the drawers. The practical question is whether the chosen model can be installed, operated, serviced and eventually removed in the proposed kitchen.
That question belongs early in cabinet planning. It is particularly important when replacing gas cooking with induction, adding an integrated appliance or placing an oven below a cooktop. The cabinet supplier, countertop fabricator and appliance installer need the same current model information. This guide provides a coordination method. Electrical, gas and other regulated installation work should be handled by appropriately qualified people using the applicable instructions and local requirements.
Build an appliance schedule with real model numbers
Create one row for every appliance that affects the cabinetry. Include the manufacturer, complete model number, finish or panel arrangement and whether it is purchased or provisional. Record the installation manual's title or document number and its revision when available. A sales page can help identify a product, but the installation documentation is the more useful starting point for the detailed interfaces with cabinets, counters and services.
Distinguish three different statuses: an appliance you own and can inspect, a model you have selected, and a placeholder that represents a future decision. A placeholder should not quietly become a fabrication dimension. Write down the date by which each unresolved choice must be made. If the project proceeds with an allowance for several models, ask the designer to identify exactly which models and which common requirements make that allowance workable.
Consider a hypothetical kitchen with a selected refrigerator, an undecided dishwasher and an induction cooktop shown only as “30 inch.” The refrigerator may be ready for detailed coordination while the other two remain open questions. That does not necessarily stop all design work. It does mean the countertop cutout, dishwasher opening and adjacent cabinet details should remain subject to confirmation rather than appearing approved by implication.
Separate outside size, cutout and installation envelope
For each product, identify its visible outside dimensions, the opening or cutout dimensions and the larger space needed for installation or operation. These are not interchangeable. An appliance may have a flange that rests on a countertop while its body passes through a smaller hole. A built-in oven may require a support platform, ventilation provisions and a front overlap that are not captured by the cavity's width alone.
Whirlpool's dimension guide for several current induction cooktops makes this distinction explicit: it describes its dimensions as planning information and directs readers to the installation guide before making cutouts. That warning is useful beyond those particular products. A polished product diagram may be accurate for its intended purpose while still being insufficient authorization to cut a finished countertop. Ask the fabricator which document and revision they will use.
Make the drawing show each critical interface. A plan view can locate a cooktop, but a section may be needed to show its underside relative to a drawer, rail or oven. An elevation can show an oven's front relative to adjoining doors. The right drawing is the one that explains the potential conflict; adding more attractive renderings does not answer a missing construction detail.
Treat an induction conversion as a coordinated change
An induction conversion can affect more than the opening in the countertop. The selected model may have requirements for its electrical supply, ventilation, nearby combustible surfaces and the space below it. Existing gas equipment introduces another service that needs proper handling. A cabinet plan should identify the work to be assessed by qualified installers without turning the cabinet specification into a set of do-it-yourself electrical or gas instructions.
Ask the appliance installer to review the exact model before the cabinet order is released. Confirm who will assess the existing supply and who will coordinate any necessary changes. Do not assume that an old appliance's connection or opening is suitable simply because the replacement occupies a similar place. The conversion should have a documented scope, with responsibilities assigned rather than left between the appliance retailer and cabinet contractor.
A practical example is replacing a cooktop above a bank of drawers. The visible top may fit the old opening, but the new underside housing or required air path may conflict with the upper drawer. The design response could involve a different drawer arrangement, a compatible cabinet detail or a different appliance. The answer must come from the actual installation requirements, not from shaving a drawer until it appears to clear.
Verify combinations rather than individual products
A cooktop that fits one cabinet and an oven that fits the same nominal cabinet do not automatically form an approved combination. Whirlpool's installation material for its induction products addresses the documentation needed for an undercounter oven arrangement. The relevant approval and instructions are model-specific. Ask for written confirmation of the proposed combination and keep that evidence with both appliance manuals.
Check the combined arrangement in section. Identify the cooktop's underside, oven enclosure, supporting structure, required ventilation and service locations. A drawer or decorative rail between appliances may be visually appealing but still need to respect the documented installation envelope. The cabinet maker should know which components can be adapted and which clearances or openings must remain as specified.
This principle also applies to stacked ovens, warming drawers and combination appliances. It is tempting to assemble a tower from individual catalogue dimensions. Instead, have the appliance supplier and cabinet designer review the whole tower. Confirm support, adjacent materials, access and the sequence of installation. A coordinated assembly should not depend on discovering a missing bracket or inaccessible connection after the surrounding cabinetry is fixed.
Plan refrigerator doors and removal paths
Measure the refrigerator body, door projection and handle projection separately where the manual distinguishes them. Then examine the opening angle needed for normal use, cleaning and removal of internal components. A wall at the hinge side can limit that movement. A product that fits neatly into its alcove may still leave a crisper drawer trapped behind a partly opened door.
Think about the surrounding panels and countertop ends as part of this problem. A deep end panel can influence door movement; an adjacent handle can create a collision. Ask the designer to show the hinge side condition using the actual model documentation. If a showroom example is available, observe the door and drawer operation, while recognizing that its surrounding cabinetry may differ from your installation.
Also plan eventual removal. The appliance should be able to leave its opening and pass through the kitchen route without dismantling unrelated permanent work. Record where shutoffs or disconnects will be accessible as applicable, with the responsible installer confirming requirements. Service access is not an aesthetic failure. It is part of making an expensive built-in arrangement maintainable over its life.
Integrate dishwasher planning with everyday unloading
The dishwasher opening involves the appliance, adjacent cabinets, countertop support and service routing. Confirm the selected model's opening dimensions and installation instructions. A panel-ready model adds another layer: the decorative front has its own specifications and may interact with the appliance's hinge system, toe area or opening movement. A matching door panel cannot be assumed to be an ordinary cabinet front.
Draw the dishwasher open and show adjacent storage in use. Can someone unload plates into the intended drawer without standing awkwardly over the door? Can the sink cabinet open when access is needed? These are planning questions separate from whether the machine physically fits. A small adjustment in storage location may improve unloading without changing the service connections or appliance opening.
For a replacement project, inspect what happens at the finished floor. Later flooring changes can create a practical removal problem if the appliance becomes trapped below the countertop. Have the installer review the existing condition and proposed finished levels. The goal is not to prescribe a generic construction fix; it is to identify the condition before surrounding work makes it harder to address.
Coordinate ventilation and nearby cabinetry
The cooking appliance and ventilation equipment each have instructions. Their requirements need to be reconciled for the proposed arrangement, including any nearby cabinets, shelves or decorative enclosure. A hood's advertised width alone does not establish the entire installation. Ask the responsible designer or installer to identify the controlling documents and resolve conflicts before cabinetry is fabricated.
Do not adopt a clearance from an unrelated online kitchen as a universal rule. Whirlpool's consumer installation overview is useful for explaining that cutout dimensions differ from outside dimensions, but it cannot replace the selected model's installation manual. The same caution applies to attractive photographs. An image may omit details, depict another jurisdiction or show a configuration that has not been documented for your products.
If the design includes a custom hood surround, assign its coordination explicitly. Identify who checks the insert, duct path, access for maintenance and enclosure materials. The cabinet supplier may produce the surround while a different contractor installs the equipment. A shared detail drawing helps prevent each party from assuming the other has checked the unresolved interface.
Keep services out of the furniture's working space
Cabinet storage and appliance services can compete for the same volume. A connection placed behind a drawer may interfere with the drawer box; a pipe route may obstruct an appliance's intended position. Show service locations on the coordinated drawing and have the appropriate installer confirm them. A cabinet maker should not be expected to guess where a regulated connection will end up.
Use a simple section through a difficult area. For example, show a proposed oven cabinet with its support, rear space, adjacent drawer and service zone. Label dimensions as confirmed or provisional. This makes it easier for the installer to answer a precise question than a broad request to “check the kitchen.” The drawing should also identify which features must remain accessible after installation.
Avoid treating an empty-looking void as available storage until its purpose is understood. It may provide ventilation, access or installation space. Conversely, an unexplained void can be discussed with the designer to see whether storage is possible. The decision should be based on the documented requirements, not an assumption that every unfilled area is either wasteful or usable.
Establish a change rule before ordering
Write down which substitutions require review. A new appliance model, a different handle, a changed countertop material or a revised ventilation arrangement can affect fit. Ask the supplier to notify the designer before accepting a replacement model caused by availability. Similar branding and nominal size do not guarantee interchangeable cutouts, doors or installation envelopes.
Keep a compact approval packet containing the final appliance schedule, current manuals, cabinet drawings and agreed exceptions. If the countertop fabricator measures later, ensure they receive the latest packet rather than an early quote drawing. Identify who gives permission to make each irreversible cut. That responsibility should be clear before an appliance arrives on site, not negotiated beside a slab waiting to be cut.
At handover, retain the documents and demonstrate operation. Open doors and drawers, inspect adjacent fronts and confirm access to the agreed service points. Record damage or unresolved fit issues promptly through the appropriate project channel. A successful fit is a complete usable installation, not simply an appliance sliding into an opening without an obvious collision.
Make one last model-by-model comparison
Before release, read the schedule aloud against the drawing. Match every installed appliance to a complete model number and verify that no placeholder remains disguised as a final selection. Ask what happens if the supplied model differs. This straightforward check can catch a purchasing substitution that would otherwise travel unnoticed into cabinet production or countertop fabrication.
The most reliable appliance plan is a shared agreement between products and trades. It identifies the actual equipment, distinguishes visible size from installation requirements and preserves room for operation and maintenance. That discipline lets the kitchen's appearance follow a workable assembly rather than forcing installers to solve a preventable conflict after the cabinets have arrived.
A useful final question is whether the people responsible for the cabinets, countertop and appliance installation have all reviewed the same revision. Record that agreement before release. A technically correct manual on one person’s laptop cannot coordinate a kitchen if the fabricator is working from an older drawing.
A final purchasing check should also compare the delivery confirmation with the approved schedule. Photograph or record the model label when the product arrives, then ask the responsible supplier to resolve any discrepancy before fabrication depends on it. Packaging that looks familiar is not sufficient evidence of the ordered variant. A different suffix may identify a different version or finish; whether it affects installation must be checked in the relevant documentation rather than assumed either way.
Sources and editorial notes
This is original explanatory reporting and planning analysis. Manufacturer documents support the specific product facts attributed in the guide; they do not imply affiliation. Sources were checked for this launch. The illustration was created for this article; it is not a photograph of a completed project.
- Whirlpool: Induction cooktop dimension guide W11731555 Rev B
- Whirlpool Canada: Induction cooktop owners and installation manual W11721952 Rev B
- Whirlpool: How to install an induction cooktop, planning overview
Corrections or a documented technical update? Email the editorial desk.